Welcome

I am an undergraduate Spatial Design student at Plymouth University about to graduate Summer 2010. This is my online portfolio of my work throughout my degree. Please feel free to browse through my work. If you would like to contact me please email me at roxxan_10@hotmail.co.uk.

Monday, 21 June 2010

Framing the View


Framing the View is a small scale office space designed for a Photographer which uses the camera as a source of inspiration to create transferable views from the surrounding environment. By means of interior sliding panels and extendable architectural lenses an adaptable perspective is generated to the viewer. The panels constructed out of clear, transparent and solid materials filter or block out the light controlling daylight penetration therefore the interior has a variation of heavy shadows against light shadows. The office space gives the user flexibility in the function of the space but also helps with motivation and concentration, with the interior being ever variable.


My Client, Capture who specialise in portrait photography require an office space for their growing business. The main issues with their present office were the small studio space, lack of uncontrollable natural light within the studio and the lack of a view. Also being located in a built up area my client finds it hard to concentrate and feels stressed at times.

The proposed site is located in Topsham near the River Exe on the outskirts of Exeter, chosen by my Client the location is in semi-rural countryside and has amazing views. The site is based on a flood plain which has been reinforced with artificial land to give protection to the current buildings on the site. My design will be built on hydraulic feet which will lift the structure off the ground to protect it from flood damage but to also give extension to the views.

The main central core of the building has an upstairs office space and reception greeting space on the ground floor. Sweeping stairs allow for an employee entrance below and access to the office upstairs. Customer access is through a ramped slope. Surrounded by glass skylights this allows for maximum natural light penetration to the interior. Externally the central core is clad in hardwood cedar which will adapt to the surrounding area. Internally the Core uses mechanical brushed metals to create the effect of being in a camera.

The arms of the office space are constructed from a metal frame clad in aluminium which has a ridged concertina facade, taking inspiration from the historic folding camera. This gives the impression of movement. The arms of the office extend and retract like the lenses on the camera to create an adaptable interior space, which can change depending on what the space needs to be used for. By being able to zoom into the view the onlooker gains a sense of perspective to the viewpoint outside. The architectural lenses move by hydraulic rams and feet counterbalance the distribution of the weight which move up or down depending on the position of the ground.

Internally panels are used to obscure the view outside creating a vision which is sharp or blurred acting as the depth of field to the user. These panels also have a functional purpose as they can be concertinaed away or moved to give the user flexibility of the space. This creates an environment that can improve concentration by allowing the user to block out distraction or include the view to help with motivation. The panels are constructed from either glass, glass with a opaque etching of the negative of the view outside or solid black leather taken from inspiration from the covering of old cameras. These three materials filter or block out the light creating a variation of heavy shadows against light shadows. The walls are painted with neutral colour so that the dying sun rays can sink into the surface. Wooden floors contrast against the metallic flooring of the core but also reflect light back into the interior. These features were inspired by looking at Japanese interiors and reading ‘Inpraise of Shadows’ by Junichiro Tanizaki.

The important studio space is located within the south architectural lens which allows for the best light entrance during the day. A ceiling skylight and window to the right allows for maximum light penetration. The photographer by means of a blackout and diffused blind can control the light within the studio. Curved edges allow for refraction of light. The studio can be pushed away when not needed so not getting in the way of the view.


Thursday, 11 February 2010

Public Navigation Filter

Public Realm design directing people from Train Station to the City Center by means of wayfinding techniques.

Over two million people arrived and departed Plymouth Train Station during 2007 – 2008 (Delta Rail). Visitors have commented that “an incredibly poor sense of arrival” is created and that "at present, you come out of the station and you don't know where you are. You're immediately disorientated". The local council would like to increase passenger numbers within the near future, so the sense of arrival and direction to the City Center needs to be greatly improved.

My design addresses these issues by means of wayfinding techniques by guiding people from the Train Station to the City Center. From investigating into the heart, pulse and circulation system; I have designed a Public Navigation Filter which has the following key elements:

Light Navigation: Lights are inserted at intervals along the main route in the existing paving from the Train Station to the City Center. Pressure Pads titled with ‘CITY CENTER’ when stepped on activate the light directing the user to the next point. This process is repeated throughout the route. Electricity is supplied to the Lights through Solar Panels within the lights.

Filter Tunnels: Tunnels are located in places where there is a change in direction or where the user needs safe passage, for example over a road. There are four tunnels along the route in total. Constructed from a metal frame which supports a planar glazing inner skin and black PVC coated polyester fabric outer skin, the pulsating structure has been developed from investigation into the heart and the circulation system. The two skins represent the growth and redevelopment Plymouth has gone through; the older more fragile glass skin encased in the new fabric outer skin of the present.


History of Plymouth’s Redevelopment: As the user walks through the Navigation Filters they will walk though imagery of the redevelopment of the site around them. The journey takes the user through past imagery and then into present imagery of the site, finally emerging into reality. The imagery is projected at points in the tunnels, semi transparent enabling the user to see through the layers of imagery. This element of my design gives the visitors to the city an account of Plymouth’s history connecting them briefly to the City.

Sunday, 22 November 2009

Vertical Zoo

Vertical Zoo now appearing on M.E. Design Magazine. Click link below to view article: http://www.medesignmag.com/content/1704/vertical-horizons/#gallery

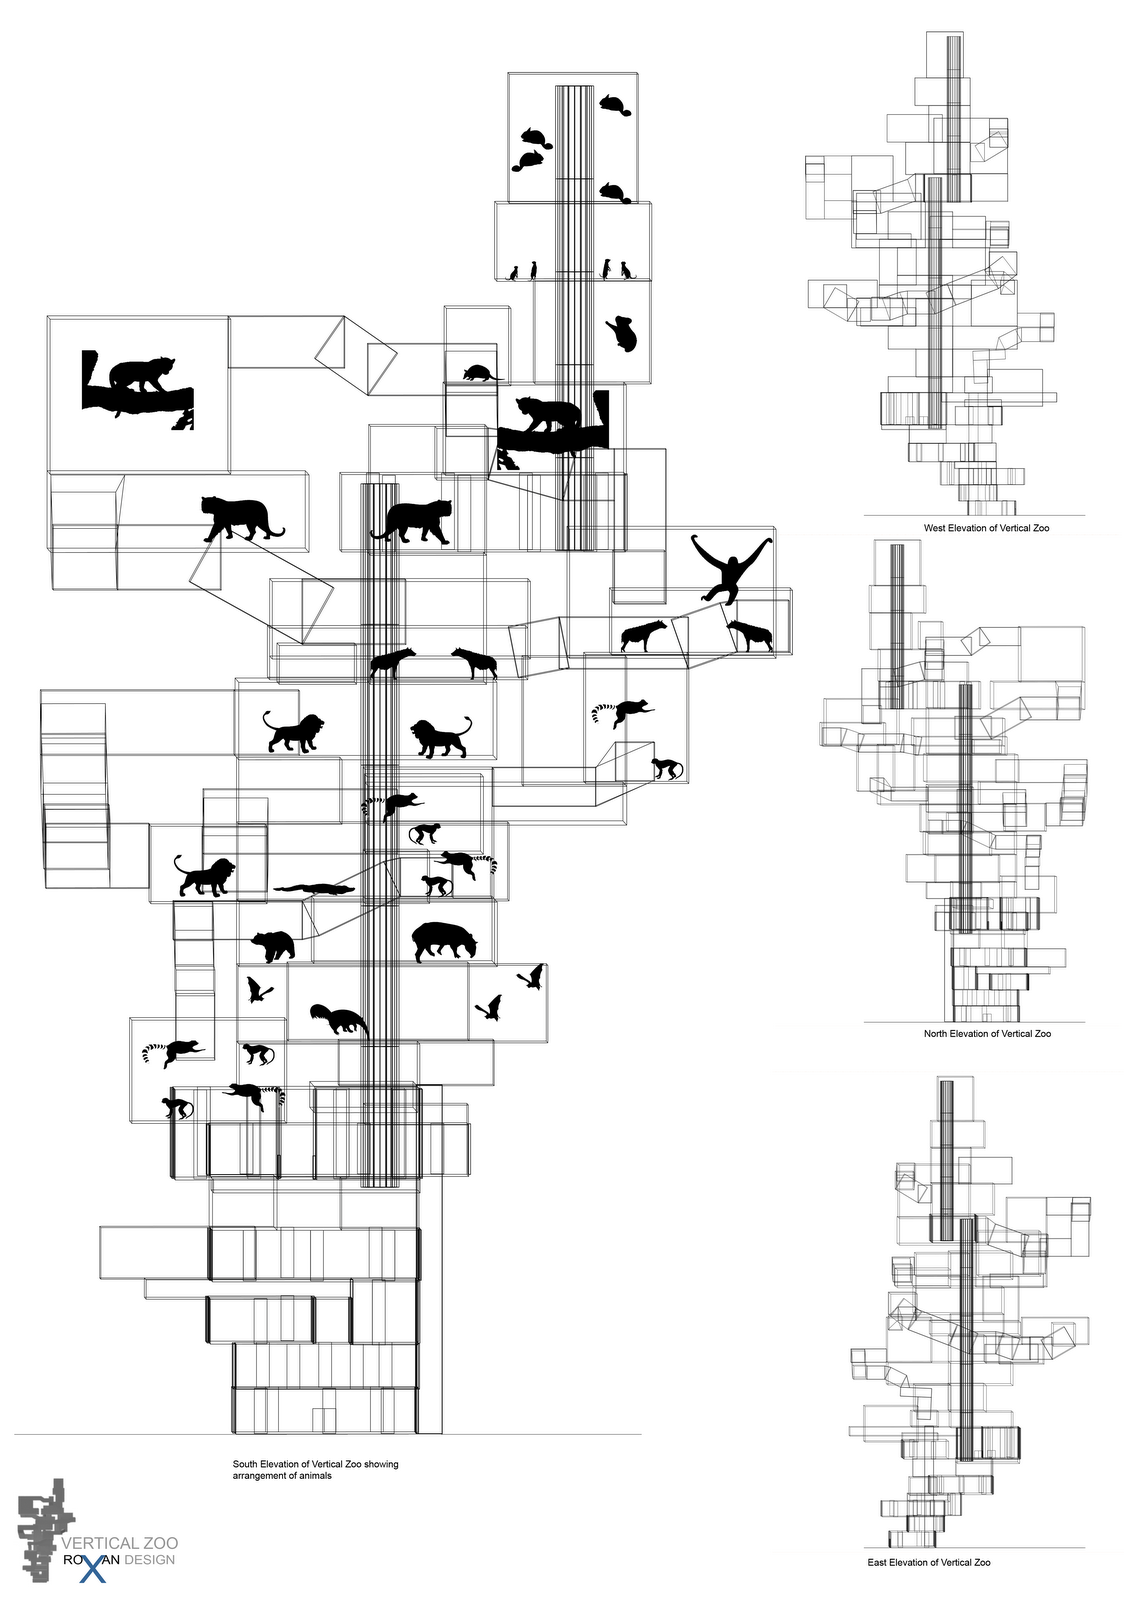
As part of the redevelopment and revitalization of Puerto Madero in Buenos Aires, South America the design of a “Vertical Zoo” located on the Costanera Sur Ecological Reserve has been proposed. The “Vertical Zoo” has to be taller than 100 metres and have a horizontal footprint no greater than 200 metres squared. It has to be a landmark for the reserve in keeping with the characteristics of the site. The zoo is to be used for recreation and education on animal conservation.

The Vertical Zoo provides recreational activities such as a auditorium for lectures, MUS (Multi Use Space) for events, Cafeteria, three observational decks to view the landscape, souvenir shop and the zoo it’s self. There are also administration space and staff facilities.

To view the animals the people are caged in glass lifts which go straight through the animals habitats giving the feeling of evading the animal’s space. The visitors are restricted to where they can go creating the feeling of confinement.

In contrast to the high tech animal containers, the people areas are constructed from rusted metal and hard concrete to represent how animals are normally kept in captivity. These harsh materials create the feeling of loneliness, detachment and suffering. Slit windows emphasis the impression of being in a prison like space with not much natural light.


My disjointed design takes the priority of the animal’s welfare as the main user of the space. From looking at the Zoo Check guidelines all animals need:

Food & water
Access to fresh water and a balanced diet representative of that in the wild

Suitable living environment
A living environment that provides shelter, privacy and mental and physical stimulation

Opportunity to exhibit natural behaviour
Provision of sufficient space and facilities to permit natural behaviours

Protection from fear and distress
Measures taken to minimise mental suffering, stress and distress

Health care
Provisions minimising the risk of injury, illness, disease or infection

From taking into consideration the Animal’s physiology I have designed each animal container to the individual animal’s specification. The animals are arranged vertically around the structure to their needs.

Olympic Viewing Platform

The event which I chose to design a viewing platform for was the diving. The emotive words which influenced my design were velocity, plummet, impact and transition. I wanted the user to experience the feeling of falling through air and then the transitional impact into water. First I analyzed the movements and travel of a diver, mapping the time it took from leaving the platform to entry into the water. The result was four seconds. When a diver enters the water they create a rip position which enables them to create as little splash as possible. This entry inspired me to look at fluid dynamics and undertake a series of experiments recording dropping an object into water evaluating the form of the splash. Further experiments with wax and molten solder dropped into cold water, enabled me to create fluid forms.


The form will be suspended above the diving pool so that users can view the event at all levels. The bottom levels will be encased in a glass frame and will be submerged in the water so that the user will experience the transition into the water like the diver does. The bottom levels will be opaque so that the user can view the diver when they enter the water. The user travels in the same direction as the diver but at a slower rate.

Platforms suspended in the metal frame allow access to all the levels via spiral staircases and act as a support to the fluid forms. The platforms are made from clear glass so that the user can see down all levels and experience the feeling of the fall. The fluid forms create voids for the user to explore inside, capturing a moment in time as if the splash the diver has made has been frozen. From these spaces the users can view the diver on their descent into the water. These forms would be rapid prototyped and with the aid of CAD transferred into a structure which then can be constructed.

Time based experiments exploring the spatial relationship of fluid dynamics by dropping molten solder into cold water. Each sample represents a second in the total four seconds it takes for a diver to enter the water. I deconstructed the formation of the sequence to create a new form which has resulted in my final design.

Weather Station: Wind Filter

To design a weather station situated on Dartmoor which will record weather observations and relay its findings back to the MET office in Exeter. The weather station has to provide habitation for a maximum of two people. The structure should acknowledge its environment, but it should not defer to it.

The weather station is cut into the hill by a twisting curving foundation which channels the wind flow up the hill through the wind tubes to the wind sacs. Constructed from reflective mirrored metal which takes on its surrounding so that it appears to be submerged into the ground.

The Living pods are constructed out of opaque mirrored one way glass, so that externally people can not see in, but when inside the pod people can see out. The glass allows natural light to enter the living pods through the wind sac membrane. The frames of the living pods are made out of light aluminium with the glass curved over the structure. The wind sac acts as a second membrane to the living pod, inflating and deflating ventilating the space within. Wind sac membrane is made from Mylar fabric stretched between the wind tubes. When wind passes through the area, it inflates and deflates in reaction to the winds pressure and speed. The wind sac traps the wind so that it can be used as ventilation for the living pods by entering small air holes in the walls of the living pods, which filters the wind so that habitation can take place in the pods. The wind sacs also create a continuing moving structure which captures the natural element and makes the structure react to the change in weather. Wind tubes filter the wind into the wind sacs and pass it from one vacuum to another.

Living pods are entered by suspended walkways which emerge out of the landscape. Entry into the living pods is by means of a tube which the person has to crawl through to give the impression of emerging into a large void space. Automatic doors help decrease the threat of wind escaping from the wind sacs and wind from outside gaining entry into the living pods. Tubes with turbines in them at the end of the weather station’s foundations allow for power to be generated to the living pods


Sunday, 22 February 2009

Tensegrity Pavilion

Corona has commissioned a pavilion to be designed for distribution of their beer at the summer event Goldcoast Oceanfest at Croyde, North Devon. The structure uses Tensegrity principals for construction by using tension and compression, to produce a structure which is suspended and ephemeral. Individual tension lines are attached to the ends of the struts, so that each assembly comprises of a closed system of tension and compression part. The lines are made taut so that they bind the struts, pressing on them creating a continuous tension network. The forces introduced by the tightening are permanently stored in the structure, a state known as prestressing.


The materials used within the structure consist of light aluminium for the struts and steel cable for the tension lines. White PTFE fabric which will have a transparency feel and add protection against the weather. The benefits of a Tensegrity structure is that it is light weight and holds its own shape, so is quick to construct. Upstairs at night atmospheric coloured lighting create the feeling of a party atmosphere.

The location of the pavilion will be at the Goldcoast Ocenfest at Croyde, North Devon on the beach. The event will consist of live music, extreme sports, entertainment, food and drink, so the Corona pavilion will need a prime location to maximise on sales. Within my design I created a viewing platform where people can sit and watch the live music from.

Black and White photographs of model

Wednesday, 17 December 2008

Dream Space

The Film: As the user enters the dream space and starts on their journey it will take them through different chambers and levels which has a film playing, making it seem like a virtual reality. The film is triggered by a person walking through the space which sets off a sensor and enables the film to play. As a person walks through the space the film moves towards them and makes them feel as if they are experiencing the dream. This intensifies the space and makes the user actually feel as if they are in the dream.

Sound: There is a constant noise which is displaced from the actual film. The dream like state and the impact on the user inside the dream space is emphasised by this sound. As the user journeys through the Dream Space towards the end the sound and imagery gets more intense creating an intense atmosphere where all you would like to do is escape.

The Journey: The Dream Space takes the user on a journey where you enter behind a building and appear at an alleyway where the dream has taken place. I have created a space which uses scale to add impact to the dream. The space may suddenly go small, so the user has to crawl or it may go large where a void is created and the dream intensified. I have used different levels so the user has to climb up and down.

Materials: In the construction of my dream space I have used metal and glass on the structures which appear above ground. The metal gives a feeling of segregation and hard cold emotion relating to the dream. Glass enables people from outside to join in on the dream and the user inside a quick glimpse of reality. It also makes the user inside feel as if their dream is being penetrated and feels quite exposed. The structures explode out the ground as if they have been dug in and left raw from the impact. The tunnels connecting the structures are made from the raw materials from the ground.

Urban Parkour

My design allows beginners and advanced Free Runners to travel around Plymouth City Centre in a number of different ways. I have concentrated on a particular part of the route, developing how the Free Runners move over the building. The Unite Building at Aramda Way is my chosen proposed site to develop. This particular part of the route will be used by the advanced Free Runners, as it takes them up on top of the roof through difficult obstacles.
For the Free Runner to navigate their way over the building they will have to perform particular moves to negotiate their way through the obstacles. I have concentrated on four movements:

Climbing – this is aided by the platforms jutting out of the front of the building. The Free Runner has to climb these platforms using any route they want to reach their destination.

Dashing – this is where the Free Runner uses a low wall to jump over quickly by placing their hands on the surface of the wall to support themselves. This is the first obstacle they will meet.

Jumping – from using the high platforms provided the Free Runner can use them to jump from one level to another.

Flipping – by cutting into the existing structure , stepped walls have been provided for the Free Runner to perform flips against. To aid with this movement there are spring loaded platforms that they can use.


The main material used for the Free Runner's furniture is concrete. It will blend with the existing materials in the area and gives a rough urban feel to the route. Concrete can be easily manufactured into the different shapes by using batch processing techniques. The concrete will be fixed to the building using resin anchors, which will be drilled into the existing structure. The platforms used for flipping against will use heavy industrial springs, which again will be anchored into the main building using resin.

Friday, 6 June 2008

Sunglass Shop: Identity

Identity is the brand new sunglass shop which is going to open in Drakes Circus shopping centre, Plymouth. The interior of the shop uses organic curves to entice customers in from the internal of the mall. By allowing the shop to open to the public I feel that it enables customer’s full view of the products on display. The use of reflective surfaces such as marble on the floor and a mirror on the wall lightens up the space. The circular glass display cabinets, nestled in between the curved dents on the wall, make the shop feel as if it is a gallery and the sunglasses are the art. Customers have full access to the sunglasses which makes shopping time quicker. Identity specialises in branded sunglasses, so is aimed at the high fashion market. The clean white modern interior of the shop creates a stylist space to display the selection of sunglasses, keeping the displays to a minimum to create the feeling of quality products.


Soft Space

"Thinking of the space from a users point of view by using your own body as a measuring tool" My body part was the left ankle. I decided to put it into context with different sitting positions that I moved into over a period of time, whilst undertaking my work. I am quite a fidgety person and one position soon becomes uncomfortable after a short period of time. This is mainly due to your muscles having to contract to hold a position or leaning on a body part, which is a hard surface. By designing a support mechanism for my ankle I have made it possible for my leg to stay in one position for a longer period of time.


Gallery: Soft Space

First year exhibition of projects from all the Body Support project.


Multiplicty

In my first year we got taught how to do slip-casting. The three orgainic vases were first made out of clay and then cast in plaster to make the molds, then slipcasted. The finished outcome once fired is a clean white earthernware vase.


Lighting Designs

I am very intresting in lighting and how to can be used to create atmosphere in a space. Here are a few examples of different lighting designs I have created out of recycled materials.